

Tarvin Precision Meets Future Engineers at Coleg Cambria Work Experience Showcases
Last week, the Tarvin Precision team attended two Coleg Cambria Work Experience Showcases, visiting the Wrexham campus on 23 September and the Deeside campus on 24 September. The events were a great opportunity to meet students considering a future in engineering and...
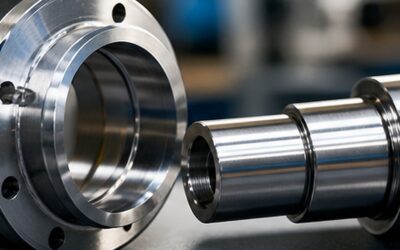
Clearance, Transition and Interference Fits: A Guide for CNC Machined Parts
When two precision-machined components are designed to fit together, their nominal dimensions only tell part of the story. What really determines how the parts assemble is the relationship between the tolerances applied to the mating features. A shaft nominally...
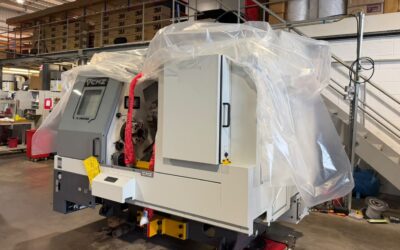
Precision at Every Step: New CMZ CNC Machine Arrives at Tarvin Precision
There was a sizeable new arrival at Tarvin Precision this week as the latest addition to our machining capacity made the journey from Bilbao in Spain to our facility in North Wales. Our new CMZ TA Series CNC machine was transported directly by CMZ, leaving Bilbao...
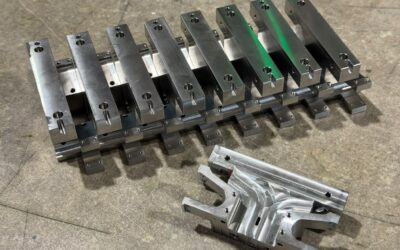
Inside the Part: CNC Machined Stainless Steel Components for a Mass Spectrometer
Scientific instruments often depend on small, highly controlled components that are easy to underestimate from a photograph alone. For this project, we manufactured a batch of CNC machined stainless steel 304L components for use within a mass spectrometer. The parts...
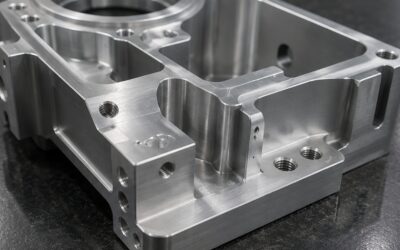
Surface Finish Ra Explained: What Designers and Buyers Need to Specify
Surface finish is an important consideration on many CNC-machined components, but it is also an area where drawings can easily become more restrictive than necessary. A surface that looks visually smooth is not necessarily suitable for every function, and a surface...
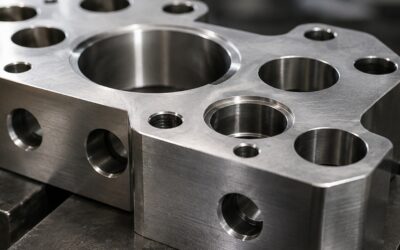
True Position Tolerance Explained for CNC Machined Parts
True position is one of the most commonly used geometric tolerances on engineering drawings, particularly for holes, bores, pins and other features that must align correctly within an assembly. At first glance, it can appear more complicated than a conventional...
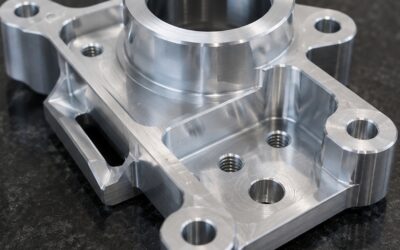
Datums on Engineering Drawings: How They Control CNC Machining and Inspection
Datums are fundamental to many engineering drawings because they establish the reference framework used to locate, orient and inspect important component features. They help ensure that designers, machinists and inspectors are all working from the same set of...
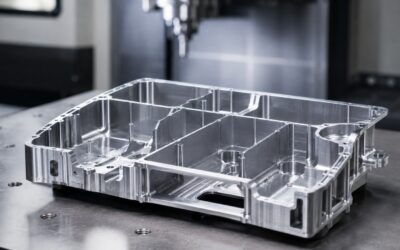
Flatness vs Parallelism in CNC Machining: What’s the Difference?
Flatness and parallelism are two common geometric tolerances used on engineering drawings, and although they can look similar at first glance, they control different characteristics of a machined component. Flatness controls the form of an individual surface, while...
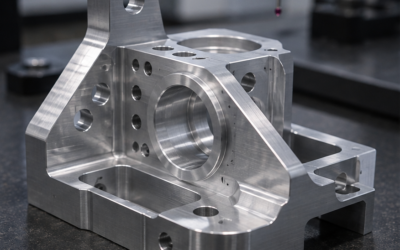
CNC Machining Hole Tolerance: Drilling, Reaming and Boring Explained
Holes are among the most common features found on CNC-machined components.They can also be among the most functionally important. A hole may simply provide clearance for a fastener, or it may locate a dowel, carry a bearing, guide a shaft, provide a sealing surface or...
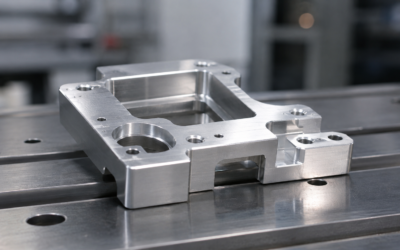
What Does ‘Break All Sharp Edges’ Mean on a CNC Machining Drawing?
“Break all sharp edges” is one of those engineering drawing instructions that appears simple until someone has to decide exactly what it means. For a CNC machining supplier, the intention is usually clear: finished components should not be supplied with unwanted burrs...

Tarvin Precision Supporting the Cheshire Dark Run Again in 2026
We’re delighted to confirm that Tarvin Precision will once again be supporting the Cheshire Dark Run at Bolesworth Castle, raising funds for Hope House Children’s Hospices. Following the success of the first Bolesworth Castle Dark Run in 2025, the event returns on...