
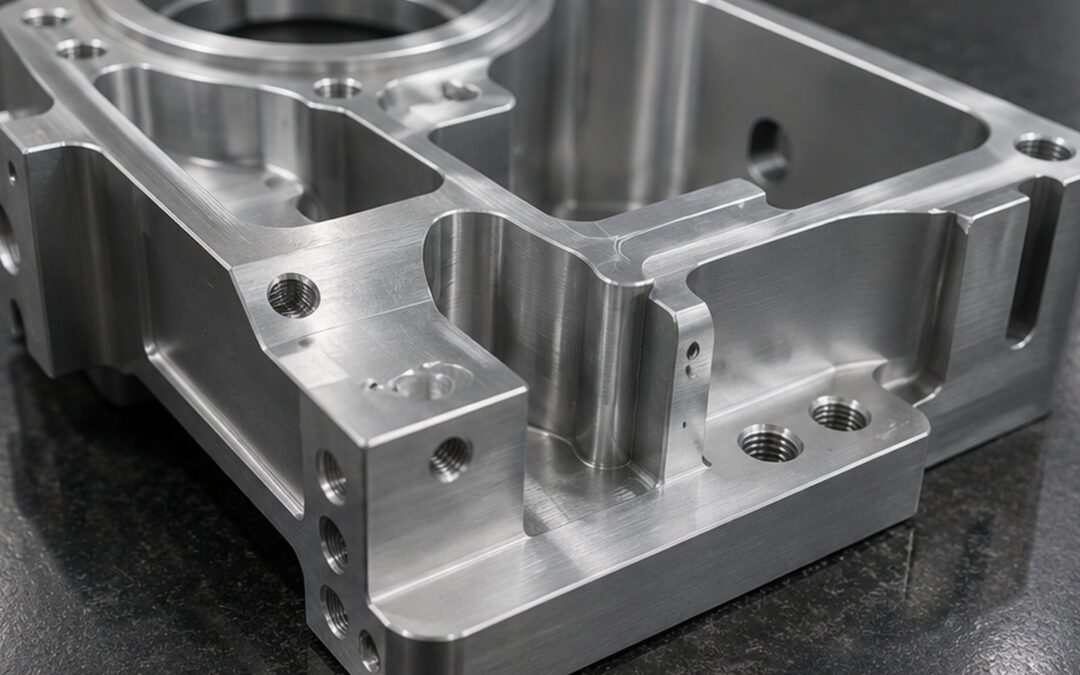
Surface finish is an important consideration on many CNC-machined components, but it is also an area where drawings can easily become more restrictive than necessary.
A surface that looks visually smooth is not necessarily suitable for every function, and a surface showing visible machining marks is not automatically poor quality. What matters is whether the finished surface meets the functional requirement of the component.
One of the most common ways of describing surface roughness is Ra, a numerical value used to represent the average roughness of a measured surface profile. For designers and buyers, understanding surface finish Ra can help avoid specifying unnecessarily fine finishes while ensuring that critical sealing, bearing, sliding or cosmetic surfaces receive the control they actually need.
For CNC machining suppliers, the specified surface finish can influence tool selection, machining parameters, finishing passes, inspection and ultimately cost. It is therefore best treated as a functional engineering requirement rather than simply an appearance preference.
What Does Ra Mean in Surface Finish?
Ra is a commonly used measure of surface roughness. It represents the arithmetic average of the absolute deviations of a measured surface profile from its mean line over a defined sampling length.
In practical terms, Ra provides a numerical indication of how rough or smooth the surface is at a relatively small scale. A lower Ra value generally indicates a smoother surface, while a higher value indicates greater roughness.
However, Ra should not be interpreted as a complete description of the surface. Two surfaces can have the same Ra value while looking or behaving differently because the distribution, direction and shape of their peaks and valleys may not be identical.
This is why surface roughness should be considered alongside component function. A particular Ra value can be useful for controlling a surface, but it does not automatically describe every characteristic that may matter in a real application.
Surface Roughness Is Not the Same as Surface Appearance
It is easy to judge a machined component visually and assume that a highly reflective surface must have a very fine finish.
Appearance can be misleading. Lighting, material, machining direction and even the colour of a surface treatment can influence how smooth a part looks. A bright aluminium component may appear very refined while still containing measurable machining texture.
Conversely, a surface with visible but consistent cutter marks may satisfy the required roughness specification perfectly. This is particularly relevant in precision CNC machining, where a technically acceptable surface does not always look like a polished one.
If cosmetic appearance matters, that requirement should be communicated separately from a numerical roughness value. Ra is primarily a measurement of surface texture rather than a guarantee of visual appearance.
How CNC Machining Creates Surface Finish
Every cutting process leaves a characteristic surface behind.
During CNC milling, a rotating cutter moves across the workpiece and leaves microscopic tool marks related to cutter geometry, feed rate, step-over and cutting conditions.
In CNC turning, the workpiece rotates while the cutting tool moves along the surface, creating its own distinctive pattern. The finished surface can therefore be influenced by a combination of factors including:
- cutting tool geometry;
- tool condition;
- feed rate;
- spindle speed;
- depth of cut;
- toolpath;
- workpiece material;
- machine rigidity;
- tool deflection;
- vibration;
- coolant and chip evacuation.
A stable machining process with suitable tooling can produce a consistent surface directly from the machine. Where a finer finish is required, an additional finishing pass or different cutting strategy may be used.
The key point is that surface finish is created by the complete machining process rather than simply determined by machine accuracy.
CNC Milling and Surface Finish
Milled surfaces often show characteristic patterns produced by the cutter path. The exact appearance depends on whether the feature has been face milled, end milled, profile milled or finished using another strategy.
Feed per tooth and cutter geometry can strongly influence the resulting texture. Larger step-over distances may leave more visible scalloping, while finishing passes can reduce the amount of material removed and create a more controlled surface.
Tool rigidity is also important. A cutter that deflects or vibrates can leave irregular marks that affect both appearance and measured roughness. This is especially relevant in deep pockets or around thin walls, where tool or component flexibility may make the cutting process less stable.
For non-critical surfaces, a normal machined finish may be entirely appropriate. Specifying a particularly fine Ra value across every milled face can introduce additional machining time without improving the function of the component.
CNC Turning and Surface Finish
Turned surfaces have a different characteristic texture because the cutting tool moves relative to a rotating component. Feed rate, tool nose radius, cutting speed and material behaviour can all influence the final finish.
A well-controlled turning process can produce consistent surfaces on shafts, bores, diameters and faces, but different functional features may require different levels of surface control. For example, a general external diameter may only require a standard turned finish, while a shaft running against a seal or bearing may need a more carefully controlled surface.
As with milling, the appropriate finish should be based on how the feature functions rather than applying the same value throughout the component.
Why Surface Finish Matters
Surface roughness can influence several aspects of component performance. Where two parts contact one another, the microscopic peaks on each surface affect how load is distributed. On sliding components, excessive roughness may increase friction or wear.
Sealing surfaces can also be sensitive to finish. A surface may need to be smooth enough to allow effective sealing while still having a texture appropriate for the particular seal or gasket.
Bearing seats, precision shafts and other mating features can have similar requirements. Surface finish can also influence:
- fatigue behaviour;
- friction;
- wear;
- coating adhesion;
- cleanliness;
- cosmetic appearance;
- fluid flow in some applications.
Not every component is sensitive to all of these factors. The purpose of specifying a surface finish is to control the characteristics that genuinely affect function.
Surface Finish and Sealing Faces
Sealing faces are a common example of where surface finish can matter.
If a surface is excessively rough, peaks and valleys may prevent consistent contact with a gasket, O-ring or other sealing element. However, an extremely polished surface is not automatically better for every sealing system.
Different seals can require different surface characteristics, and designers should ideally refer to the requirements of the sealing arrangement rather than simply selecting an arbitrary low Ra value.
Flatness may also matter independently of roughness. A surface can have an excellent Ra value while still being bowed or distorted across its overall area. In that situation, the microscopic texture may be acceptable but the component may still struggle to achieve good sealing contact.
This is why flatness and surface finish should be treated as separate engineering characteristics.
Surface Finish and Bearings
Bearing-related features may also require controlled surface condition.
A bearing seat must normally meet the required dimensional fit, but the condition of the machined surface can influence assembly and performance as well. A rough or damaged bore may interfere with the intended fit, while inappropriate finishing can alter the effective diameter of the feature.
Where a bearing manufacturer provides installation and surface recommendations, these should generally guide the drawing requirement. The machining supplier can then select an appropriate boring, turning, reaming or finishing process to achieve both dimensional and surface requirements.
This illustrates why surface finish should not be specified in isolation. The final component needs the correct size, geometry, position and surface condition to work as intended.
Surface Finish and Sliding Components
Features that move against one another can be sensitive to surface texture.
A rough surface may create excessive friction, accelerate wear or damage a mating component. However, extremely smooth surfaces are not automatically optimal in every sliding application. Lubrication, materials, load and motion all affect the required condition.
For precision engineering components, the best approach is to specify the finish based on the functional requirement of the interface. This might apply to guide surfaces, shafts, pistons, bushes or other moving components.
Where the designer is uncertain, discussion with the machining supplier or reference to the requirements of the mating component can help avoid either under-specifying or over-specifying the finish.
Surface Finish and Cosmetic Surfaces
Some machined surfaces are visible in the finished product and may therefore have an appearance requirement in addition to a technical one.
A numerical Ra value does not necessarily guarantee a particular cosmetic appearance. Machining direction, cutter transitions, toolpath changes and even different operations on adjacent faces can create visible variations despite similar measured roughness.
If the component has a cosmetic face, it can be useful to communicate this clearly. The machining strategy can then be planned with both technical finish and appearance in mind.
This is particularly relevant for instrument housings, visible aluminium components and parts that will later be anodised or otherwise surface treated.
Surface Finish Before Anodising or Coating
Surface treatments do not necessarily hide machining marks.
In some cases, anodising or coating can make existing surface texture more noticeable rather than less. This means the underlying machined finish may still matter even where the finished component will not remain in its raw metal condition.
Edge finishing, deburring and surface preparation should therefore be considered as part of the complete manufacturing route.
If a particular cosmetic standard is required after finishing, it is better to define this clearly rather than assume that anodising, plating or painting will automatically produce a uniform appearance.
The machining supplier can then consider the relationship between the initial machined surface and the subsequent finishing process.
Ra Is Not the Only Surface Parameter
Ra is widely used because it provides a convenient numerical representation of average surface roughness, but it does not describe every characteristic of the surface. Other parameters can be used where a more detailed understanding of peaks, valleys or profile behaviour is required.
For many conventional CNC-machined components, Ra is sufficient to communicate the necessary requirement. For specialised applications, however, a designer may need additional parameters or more specific surface specifications.
The important point is that selecting a surface finish value should be based on function rather than simply choosing the lowest number available. A lower Ra value can require additional manufacturing effort and does not necessarily improve the performance of every component.
How Is Surface Roughness Measured?
Surface roughness is commonly measured using a profilometer or other specialist surface measurement equipment.
A contact profilometer uses a fine stylus that travels across the surface and records small changes in height. The resulting profile can then be analysed to determine the Ra value and other surface parameters. Non-contact methods are also available depending on the component and inspection requirement.
Measurement direction can matter because machined surfaces often contain a directional pattern known as lay. A measurement taken across the machining marks can produce different information from one taken in the same direction as them.
For demanding specifications, inspection needs to follow an appropriate method so the measured result reflects the engineering requirement consistently.
Surface Finish Symbols on Engineering Drawings
Engineering drawings commonly use standard surface texture symbols to indicate where a particular finish is required.
These symbols can be applied to individual surfaces or, where appropriate, to a wider group of features. A drawing may specify a numerical roughness requirement alongside the symbol. The important thing is to make clear which surfaces are controlled.
Applying a fine surface finish requirement globally can create unnecessary machining effort if only a small number of functional faces actually need it.
A more efficient drawing might identify specific sealing, bearing or sliding surfaces while allowing standard machined finish elsewhere. This gives the machining supplier flexibility while retaining control where it matters.
Should Every Machined Surface Have an Ra Value?
Usually not. Many surfaces on a CNC-machined component can function perfectly well with the normal finish produced by a stable machining process.
Specifying a particular Ra value on every face can increase inspection and potentially require additional finishing passes even where they provide no functional benefit. Instead, surface finish requirements should ideally be concentrated on surfaces where roughness affects performance, assembly or appearance.
This approach is similar to dimensional tolerancing. Not every dimension needs the tightest possible tolerance, and not every surface needs the finest possible finish.
A drawing that distinguishes between critical and non-critical features is generally more useful to both the designer and the manufacturer.
Surface Finish and Tight Tolerances
Surface finish and dimensional tolerance can interact. When a finishing pass is used to improve roughness, it also removes material. On a precision bore, shaft or other tightly controlled feature, the machinist needs to achieve the required surface finish without pushing the dimension outside its tolerance. 
This is one reason machining strategy is important for features that combine close dimensional control with fine surface requirements. Tool wear can also become significant. A cutter or insert may still produce an apparently acceptable dimension while surface quality begins to deteriorate.
For repeat work, process control therefore needs to consider both geometry and finish rather than treating them as separate stages.
Why Very Fine Surface Finishes Can Increase Cost
Producing a finer finish can require additional time and control. Depending on the feature, the process may involve a dedicated finishing pass, reduced feed rate, different tooling or additional inspection.
In some cases, machining alone may not be the most appropriate method for achieving an exceptionally fine finish and a secondary process may be required. The commercial impact becomes more significant when the requirement is applied to large areas or repeated across many components.
This does not mean fine surface finishes should be avoided. Where a seal, bearing, sliding fit or other functional requirement needs them, the specification is justified. The issue is simply ensuring that the requirement provides genuine engineering value.
Common Surface Finish Drawing Mistakes
One common mistake is specifying an unnecessarily low Ra value across the entire component.
Another is assuming that a fine Ra value guarantees flatness, dimensional accuracy or cosmetic appearance. These are separate requirements and should be controlled separately where necessary.
Designers can also overlook machining access. A fine finish at the bottom of a deep pocket may require different tooling and strategy from the same finish on an easily accessible external face. Similarly, specifying a demanding finish on an internal bore can add significant manufacturing effort where that surface has no functional interaction.
The best drawings make the design intent clear without controlling characteristics that do not affect performance.
Choosing an Appropriate Surface Finish
The starting point should be the function of the surface.
A designer should consider whether the surface is simply a clearance face, whether it carries a bearing, whether it forms a seal, whether another component slides against it or whether it has a cosmetic requirement. The selected surface finish should then reflect that need.
It is also useful to consider how the finish will be inspected and whether the specified value is realistic for the manufacturing process. Where the requirement is particularly demanding, discussing it with the CNC machining supplier before releasing the drawing can help confirm the most appropriate manufacturing route.
Small changes to a non-critical finish requirement can sometimes reduce machining time without changing component performance.
Surface Finish at Tarvin Precision
Surface finish is an important part of precision CNC machining, but it should always be considered alongside component function, dimensional tolerance, geometry and inspection.
At Tarvin Precision, we manufacture CNC-machined components for demanding engineering applications where surface condition can be important to sealing, bearing fits, assembly, appearance and other functional requirements.
Where drawings include specific Ra values, tight dimensional tolerances or demanding surface requirements, reviewing those features before manufacture can help establish an appropriate machining and inspection strategy.
If you have an engineering drawing or CAD model you would like us to review, contact Tarvin Precision to discuss your CNC machining requirements.
Frequently Asked Questions
Surface finish specifications can sometimes be confusing because roughness, appearance and overall geometry are separate characteristics. The questions below cover some of the most common points designers and buyers may encounter when specifying or reviewing Ra requirements on CNC-machined components.
What does Ra mean in surface finish?
Ra is the arithmetic average of the deviations in a measured surface profile from its mean line. It provides a commonly used numerical indication of surface roughness.
Does a lower Ra value mean a smoother surface?
Generally, yes. A lower Ra value indicates lower average surface roughness, although Ra alone does not describe every characteristic of the surface.
Is surface finish the same as flatness?
No. Surface finish describes small-scale surface texture, while flatness controls the overall form of a surface.
Does a good Ra value guarantee a good-looking surface?
Not necessarily. Appearance can also be influenced by machining direction, toolpath, material, lighting and surface treatments.
How is Ra measured?
Surface roughness is commonly measured using a profilometer or other specialist surface measurement equipment.
Do all CNC-machined surfaces need a specified Ra value?
No. Many non-critical surfaces can use a normal machined finish. Specific roughness values are most useful where surface condition affects function or appearance.
Can a very fine surface finish increase machining cost?
Yes. A finer finish may require additional finishing passes, slower machining, specialised tooling or extra inspection.
Can anodising hide machining marks?
Not necessarily. Surface treatments can preserve or even emphasise some underlying machining texture, so cosmetic requirements should be considered before finishing.