
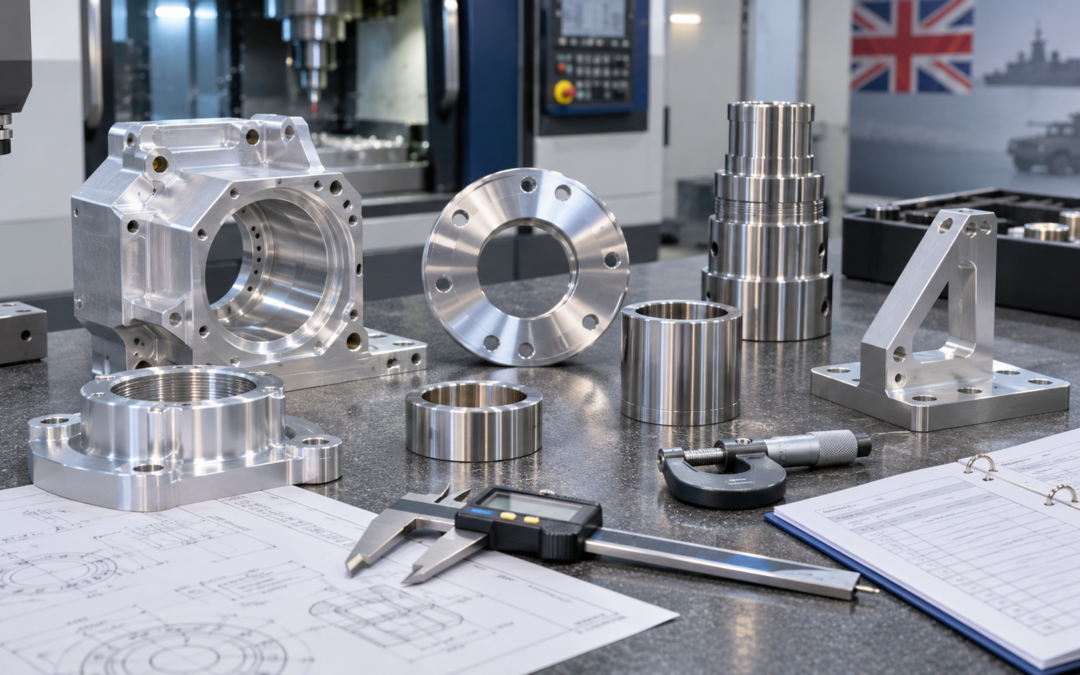
Modern CNC machining offers a flexible approach to producing components for demanding engineering applications. CNC milling, turning and multi-axis machining can be used to manufacture a wide variety of geometries, often involving close tolerances, multiple features and materials selected for specific mechanical or environmental conditions.
For defence applications, these technical requirements may be accompanied by additional expectations concerning material traceability, inspection documentation and manufacturing consistency. The level of control required varies between projects, depending on the component’s intended function and the specifications established by the customer.
Understanding the relationship between material selection, tolerances and production processes can help engineers develop more practical component designs while allowing procurement teams to assess manufacturing requirements accurately.
The Role of Precision CNC Machining in Defence Manufacturing
Defence equipment incorporates many types of mechanical and electromechanical components, ranging from relatively straightforward mounting hardware to complex parts used within specialist equipment and assemblies.
Precision CNC machining for defence applications is particularly useful where components require accurately positioned features, controlled surfaces or dimensional relationships that cannot easily be achieved through less controlled manufacturing methods. Examples of component types that may be produced using CNC machining include:
- Equipment housings and enclosures.
- Precision mounting brackets and support structures.
- Shafts, bushes and locating components.
- Mechanical interfaces and connection components.
- Instrumentation and sensor housings.
- Specialist fixtures and assembly components.
The manufacturing requirements for these parts can differ significantly. A mounting bracket may primarily require accurately positioned holes and flat mounting faces, while a complex housing could contain intersecting bores, internal pockets and several closely controlled mating surfaces.
The appropriate manufacturing process depends on the design rather than simply the industry in which the component will be used. Defence-related parts are not necessarily more difficult to machine than components for other high-specification sectors, but their contractual, quality and documentation requirements may be particularly demanding.
Material Selection for Precision Machined Defence Components
Material selection is a fundamental part of component design because it affects mechanical performance, environmental resistance, weight and manufacturing characteristics.
A range of aluminium alloys, stainless steels and other engineering metals are widely used across demanding industrial applications. Each material offers different advantages, and the most appropriate choice depends on the component’s operating conditions.
Factors such as mechanical loading, temperature, corrosion exposure, dimensional stability and weight restrictions should be considered alongside machining requirements. A material that performs well in one application may be unsuitable for another, even when the components appear similar.
Aluminium CNC Machining for Lightweight Components
Aluminium alloys are frequently selected for precision engineering applications where reduced weight, good machinability and an appropriate balance of strength and rigidity are important.
Their relatively low density compared with steel makes aluminium attractive for components where overall equipment weight must be controlled. Depending on the alloy and temper, aluminium can also offer useful mechanical properties and good dimensional accuracy when machined correctly. Typical applications can include instrument housings, brackets, covers, enclosures and lightweight structural components.
From a manufacturing perspective, many aluminium grades can be machined efficiently using CNC milling and turning. However, good machinability does not eliminate the need to consider component geometry and workholding.
Thin walls, deep pockets and large areas of material removal can introduce distortion or vibration during machining. In these situations, the sequence of cutting operations and the method used to secure the workpiece may influence the finished dimensions.
Different aluminium alloys also vary in strength, corrosion resistance and surface treatment suitability, so the exact grade should be selected according to the specification rather than treated as interchangeable.
Stainless Steel CNC Machining for Demanding Environments
Stainless steel is used where corrosion resistance, strength and durability are important considerations.
Different stainless steel families offer different combinations of mechanical properties, corrosion resistance and machinability. Austenitic grades such as 304 and 316 are commonly used in precision engineering, although their suitability depends on the intended application.
Stainless steel components may be specified for housings, mechanical fittings, shafts, fastener-related features and equipment used in environments where corrosion resistance is required.
Machining stainless steel can present challenges involving heat generation, tool wear and work hardening. These characteristics influence cutting tool selection, machining parameters and the stability of the manufacturing process. Where components contain close-tolerance bores or thin sections, careful process planning can help manage dimensional variation.
It is also important to recognise that stainless steel does not provide universal resistance to every corrosive environment. Material selection should account for the actual service conditions, including potential exposure to chlorides, chemicals or elevated temperatures.
Specialist Alloys and Other Engineering Materials
Some defence-related applications require materials with properties beyond those offered by commonly specified aluminium and stainless steel grades.
Depending on the engineering requirements, designers may consider titanium alloys, high-strength steels, nickel-based alloys, copper alloys or engineering plastics.
These materials can offer particular advantages in areas such as strength-to-weight ratio, temperature performance, wear resistance or electrical and thermal characteristics. However, they may also introduce additional manufacturing complexity.
Titanium alloys, for example, can require careful management of cutting temperatures and tool conditions, while certain nickel-based alloys are difficult to machine because of their strength and behaviour under cutting loads.
For these materials, early manufacturing review is particularly valuable. A supplier should confirm that it has the necessary experience, equipment and processes before accepting work involving unfamiliar or demanding specifications.
Why Tolerances Matter in Defence CNC Machining
Dimensional tolerances establish the permitted variation in a component’s manufactured features. They are essential because no manufacturing process can produce every dimension at an exact theoretical value. In precision CNC machining, the specified tolerance determines the acceptable range within which a feature must be produced.
The importance of a tolerance depends on the function of the feature. A general clearance hole may allow relatively generous dimensional variation, while a precision bore supporting a bearing or locating pin may require significantly tighter control.
Specifying suitable tolerances helps manufacturers understand which features require particular attention and which can be produced using conventional machining processes.
Dimensional and Geometric Tolerances
Although dimensional tolerances define permitted size variation, they do not always describe the complete functional requirement of a component.
Geometric tolerances may also be needed to control characteristics such as flatness, perpendicularity, parallelism, position and profile. For example, a shaft may have the correct diameter but still create assembly problems if its axis is not aligned with another critical feature. Similarly, a machined mounting face may fall within a general dimensional requirement while being insufficiently flat for its intended purpose.
Geometric dimensioning and tolerancing, commonly referred to as GD&T, provides a structured method for communicating these relationships on engineering drawings. For complex defence components, clear datum selection and appropriate geometric controls can be particularly important where multiple features must align accurately within an assembly.
Precision Bores, Shafts and Mating Components
Machined bores and shafts are common examples of features where tolerance selection directly influences component function.
Depending on the application, a shaft may need to rotate freely inside a bush, locate accurately within a housing or remain securely fixed through an interference fit. These requirements are addressed through appropriate combinations of dimensional tolerances.
A clearance fit allows space between the mating features, while an interference fit creates dimensional overlap. A transition fit permits a small range in which either slight clearance or interference may occur.
The required relationship influences the machining method, inspection strategy and potentially the final assembly process. For closely controlled bores, additional operations such as precision boring or reaming may be necessary. The selected measurement method must also be appropriate for the tolerance being verified.
Managing Complex Geometries and Thin-Walled Components
Modern CNC equipment can manufacture complex geometries involving multiple surfaces, pockets, holes and internal features. However, the ability of a machine to reach a feature does not necessarily guarantee that it can be produced accurately without additional planning.
Complex components may require several machining setups, dedicated fixtures or specialist cutting tools. Each additional setup can introduce opportunities for variation if the component is not located consistently. Multi-axis machining can help address some of these challenges by allowing more features to be reached without repeatedly repositioning the workpiece.
The Benefits of Multi-Axis CNC Machining
Three-axis CNC milling is suitable for many components, particularly where the required features can be accessed from a limited number of directions.
For more complicated geometries, four-axis or five-axis machining may allow additional surfaces to be accessed within a controlled setup. Reducing the number of setups can improve manufacturing efficiency and help preserve relationships between features. For example, a housing containing mounting faces and intersecting bores on several orientations may benefit from a machining strategy that reduces the need for repeated workholding changes.
However, multi-axis machining is not automatically the most economical solution for every component. The appropriate method depends on geometry, tolerance, quantity and the available manufacturing equipment.
Preventing Distortion in Thin-Walled Parts
Thin-walled components create additional machining challenges because the material surrounding a feature may lack sufficient rigidity to resist cutting forces.
As material is removed, stresses within the workpiece can redistribute, potentially causing distortion. Clamping pressure can also deform a component during machining, particularly where the walls are relatively flexible. These effects may be difficult to detect until the workpiece is released from its fixture.
Manufacturing strategies can include carefully planned material removal, suitable workholding arrangements, intermediate measurements and controlled finishing operations.
For components containing precision bores or mating surfaces, distortion may affect not only individual dimensions but also the relationships between features. Considering these factors during design can reduce unnecessary manufacturing difficulty and improve the likelihood of consistent results.
Surface Finish and Component Function
Surface finish describes the characteristics of a manufactured surface, including its roughness. In CNC machining, the finish achieved depends on factors such as cutting tool geometry, feed rate, material behaviour and machining strategy. Some surfaces are primarily cosmetic, while others perform important mechanical functions.
A mounting face may require suitable flatness and surface characteristics to achieve consistent contact with another component. A rotating shaft may need a controlled surface finish to support its intended wear or lubrication conditions. Similarly, sealing faces and precision bores may require specified finishes appropriate to their function.
Surface roughness is often expressed using parameters such as Ra, although other measurements may be appropriate depending on the application. Specifying unnecessarily fine surface finishes can increase machining time and cost. The required finish should therefore reflect the functional requirement rather than simply pursuing the smoothest possible result.
Material Traceability in Defence Component Manufacturing
Alongside dimensional accuracy, traceability can be an important requirement when manufacturing CNC machined defence components.
Traceability establishes a documented relationship between materials, manufacturing activities and completed parts or batches. The exact requirements depend on the customer specification, contractual obligations and the nature of the component. For some projects, material certificates may be required to confirm that the supplied material meets the stated grade and specification.
Where relevant, these records can include information such as material identification, heat or batch references and certified test results. Traceability may also extend to externally supplied manufacturing operations, including heat treatment, surface finishing or specialist testing.
Maintaining Traceability Through Production
Traceability must be considered throughout the manufacturing process rather than only when the raw material is received.
Where a batch of components is produced from certified material, suitable identification and recording methods may be needed to preserve the relationship between the finished parts and their source material.
If components are divided into separate batches or moved between internal and external processes, the relevant records should remain connected to the appropriate items.
Manufacturing documentation may also identify drawing revisions, inspection results and certificates of conformity. Not every component requires the same level of documentation. The important consideration is that the manufacturer understands the contractual requirements and has suitable systems to meet them.
AS9100 and Controlled Manufacturing Records
The AS9100 quality management standard provides a framework for managing quality-related activities within aviation, space and defence manufacturing organisations.
Its requirements include controls relevant to production, identification, traceability where applicable, documented information and product conformity. For CNC machining, these arrangements can help ensure that manufacturing and inspection activities are planned and recorded appropriately.
AS9100 certification does not mean that every manufactured component automatically meets its technical requirements. Individual parts must still be verified using appropriate inspection methods and acceptance criteria. However, a structured quality management system can support consistent manufacturing and the controlled handling of relevant production records.
Inspection Methods for Precision Machined Components
Inspection plays a key role in establishing whether finished components meet their specified dimensional and geometric requirements. The appropriate inspection method depends on the feature, tolerance and level of measurement confidence required.
Handheld equipment such as micrometers, vernier calipers and bore gauges may be suitable for many conventional measurements. More complex geometries can require specialist equipment, including coordinate measuring machines (CMMs), profile measuring systems or dedicated gauges.
For components containing multiple accurately positioned features, a CMM can provide a useful means of verifying dimensional relationships against defined datums. However, the measurement method must always be appropriate for the specified tolerance. Using advanced equipment does not automatically guarantee a reliable result if the inspection process has not been properly planned.
The UK’s National Physical Laboratory guidance on dimensional metrology provides useful technical information on measurement accuracy, traceability, uncertainty and good measurement practice, all of which are relevant when verifying precision machined components.
Inspection Throughout the Manufacturing Process
Although final inspection provides evidence of completed component conformity, intermediate checks can be equally valuable. For example, inspecting a precision bore after an initial machining stage may identify a dimensional issue before further operations are completed.
Where a component undergoes multiple setups, selected measurements can confirm that critical features remain within the expected limits. These checks can reduce the risk of problems progressing through the manufacturing process and support more consistent production.
Inspection planning should therefore consider both the finished component and the stages at which important features are manufactured.
Prototype, Small-Batch and Repeat Defence Manufacturing
Defence component requirements can range from individual prototypes to recurring batches manufactured over extended periods. Each production profile introduces different manufacturing considerations.
Prototype machining often involves developing or refining a manufacturing approach for a component that has not previously been produced. This may reveal opportunities to improve accessibility, simplify workholding or adjust non-critical features.
Small-batch manufacturing requires careful consideration of setup time, tooling and inspection effort relative to the number of components being produced.
Repeat production introduces additional requirements for maintaining consistent processes over time.
Consistency Across Production Batches
Producing an accurate component once does not automatically guarantee that identical results will be achieved during subsequent manufacturing runs. Changes in material supply, tooling, machine condition or manufacturing methods may influence the process.
Documented setup instructions, controlled CNC programmes and suitable inspection arrangements can help reduce unnecessary variation. Where components are manufactured periodically, retaining appropriate process knowledge can be particularly valuable.
These considerations are relevant to defence equipment that may require replacement parts or additional components during a long operational lifecycle.
Balancing Manufacturing Accuracy and Cost
Close tolerances and complex geometries can contribute significantly to the cost of precision machining.
The relationship is not always straightforward. A component with numerous features may be relatively economical if those features can be produced efficiently, while a seemingly simple part can be costly if it requires extremely tight tolerances or specialist inspection. Material choice also affects cost through raw material pricing, machining time, tool wear and any required secondary operations.
Manufacturing efficiency can often be improved through early communication between design engineers and CNC machining specialists. For example, reviewing whether a particularly tight tolerance is functionally necessary may identify opportunities to simplify the process without affecting component performance. Similarly, adjusting an inaccessible feature or allowing a more practical tool approach may reduce the number of setups required.
The objective should not be to relax essential engineering requirements, but to ensure that manufacturing complexity is justified by the intended function of the component.
JOSCAR Registration and Defence Supply Chain Assurance
The technical requirements of precision machining form only one part of the wider defence manufacturing supply chain. Procurement teams may also need to establish whether suppliers meet relevant quality, compliance and organisational assurance expectations.
JOSCAR, the Joint Supply Chain Accreditation Register, is used within participating aerospace, defence and security supply chains to support supplier pre-qualification. JOSCAR registration provides information relevant to supplier assessment, while standards such as AS9100 address the quality management systems used to control manufacturing operations.
These arrangements can complement technical reviews of machining capability, material handling and inspection processes. Registration and certification do not replace the need to assess the specific component requirements, but they can contribute to a more structured approach to selecting and managing manufacturing suppliers.
Precision Defence Component Manufacturing in Britain
British precision engineering companies form part of the wider manufacturing supply chains supporting demanding sectors, including defence.
CNC machining provides a means of producing components that require controlled dimensions, specialist materials and consistent manufacturing processes.
The suitability of a manufacturing method depends on the intended component rather than a single industry designation. Material properties, tolerances, geometry, inspection and production quantities must all be considered together.
For engineers and technical procurement teams, defining these requirements clearly at the outset can help establish a more reliable manufacturing approach.
Tarvin Precision, based in Deeside, North Wales, provides CNC milling, turning and multi-axis machining services for precision engineering applications. The company operates an AS9100D-certified quality management system and holds JOSCAR registration, supporting its participation in demanding manufacturing supply chains.
Further information about its capabilities can be found on the Tarvin Precision defence machining page.
Frequently Asked Questions About Precision Machined Defence Components
The following questions address common technical considerations when specifying materials, tolerances and manufacturing processes for defence-related CNC machined components.
What types of defence components can be CNC machined?
CNC machining can be used to produce a wide range of mechanical components, including housings, brackets, shafts, bushes, mounting interfaces and precision fixtures. Suitability depends on the component’s design, material and manufacturing requirements.
What materials are commonly used for precision machined defence components?
Common engineering materials include aluminium alloys, stainless steels and high-strength steels. Specialist applications may require titanium, nickel-based alloys or other materials selected for their specific mechanical or environmental properties.
Why are machining tolerances important for defence components?
Tolerances establish the permitted variation in manufactured dimensions and geometric features. They help ensure that components fit, assemble and perform according to their design requirements.
Is five-axis CNC machining always necessary for complex defence parts?
No. Five-axis machining can offer advantages for components containing features on multiple orientations, but many parts can be produced efficiently using three-axis milling or CNC turning.
What is material traceability in CNC machining?
Material traceability involves maintaining records that connect manufactured components or batches to their source materials and associated documentation, where required. The level of traceability depends on the applicable specifications and contractual requirements.
How does AS9100 support defence component manufacturing?
AS9100 provides quality management system requirements relevant to manufacturing control, risk management, traceability and product conformity. Certification supports confidence in an organisation’s management systems but does not replace component-specific verification.
Does JOSCAR registration mean that a supplier can manufacture any defence component?
No. JOSCAR supports supplier pre-qualification and broader organisational assurance. A supplier’s technical capabilities must still be assessed against the materials, tolerances, processes and requirements of the individual project.
Can CNC machining support low-volume defence component production?
Yes. CNC machining is well suited to many prototype and low-volume manufacturing applications because components can be produced directly from suitable stock material using programmed machining operations. Production cost and lead time will depend on complexity, setup requirements and inspection needs.