
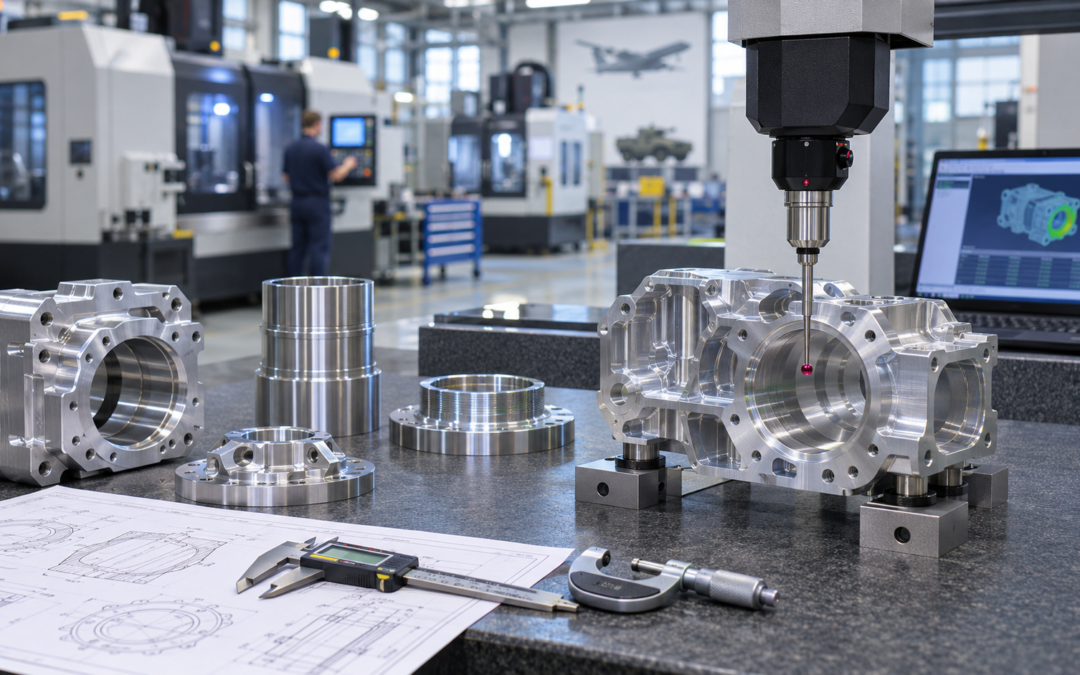
Manufacturing precision components for defence applications requires more than the ability to produce parts within specified dimensions. Consistent quality, controlled production processes and reliable inspection records all contribute to ensuring that components meet their intended requirements. For procurement teams and engineers, understanding how these elements are managed can be an important part of sourcing suitable manufacturing partners.
AS9100 defence machining refers to CNC machining carried out within a quality management system certified to the AS9100 standard. Widely recognised throughout the aviation, space and defence industries, AS9100 provides a framework for managing manufacturing risks, maintaining product conformity and supporting consistent production.
Although the standard is commonly associated with aerospace manufacturing, its principles are equally relevant to defence components where dimensional accuracy, documentation and repeatability are important.
This article examines the practical role of AS9100 in defence CNC machining, particularly how quality management principles influence production planning, inspection, traceability and the handling of manufacturing changes.
Why Quality Control Is Important in Defence CNC Machining
Defence equipment frequently incorporates precision-engineered components operating within complex mechanical, electrical or electronic systems. These may include housings, mounting brackets, connectors, structural elements and other parts manufactured to detailed engineering specifications.
Individual components can contain multiple dimensional and geometric requirements, each influencing how the finished part interacts with surrounding assemblies. A machined housing, for example, may require accurately positioned mounting holes, controlled bore diameters and specific surface finishes to accommodate other components.
In these situations, producing a part that appears visually correct is not sufficient. The manufacturing process must be capable of achieving the specified requirements, and suitable inspection methods must establish whether the completed component conforms to them.
The consequences of manufacturing variation depend on the component’s intended application. An incorrectly positioned feature might create assembly difficulties, while a dimensional problem affecting a critical interface could compromise the function of the wider mechanism.
For this reason, defence machining quality requirements often extend beyond final inspection. They can include material verification, controlled manufacturing instructions, process monitoring and documentation throughout production.
A structured quality management system helps organisations address these requirements consistently rather than treating inspection as an isolated activity performed after machining is complete.
The relationship between material selection, dimensional accuracy and component performance is explored further in our guide to precision CNC machined defence components, which examines the practical engineering considerations involved in defence manufacturing.
The Role of AS9100 in Defence Component Manufacturing
AS9100 builds upon the principles of ISO 9001, incorporating additional quality management requirements developed for aviation, space and defence organisations.
The standard places emphasis on areas including operational risk management, product safety, configuration management, control of externally provided processes and prevention of counterfeit parts. Its purpose is to support consistent product conformity through a controlled and auditable quality management system.
For CNC machining businesses, these requirements influence how manufacturing activities are organised. They provide a framework for identifying risks, planning operations, managing changes and verifying that completed work meets the applicable specifications.
However, an important distinction must be recognised: AS9100 certification applies to an organisation’s quality management system within its certified scope. It does not independently certify every individual component manufactured by that organisation.
Product conformity must still be demonstrated through appropriate manufacturing controls and verification activities.
A supplier operating an AS9100-certified system should therefore have documented processes for managing relevant quality requirements, while the specific methods used will depend on the component, customer expectations and contractual obligations.
For defence procurement teams, understanding these distinctions can help establish realistic expectations of both certification and the evidence required for individual orders.
Manufacturing Risk Assessment Before Production Begins
One of the most useful aspects of structured quality management is the emphasis placed on identifying potential problems before they affect finished components.
In CNC machining, manufacturing risks can arise from several sources, including workpiece distortion, tool wear, incorrect machining parameters, unstable fixturing or misunderstandings within technical documentation.
The significance of each risk will depend on the component and its manufacturing requirements.
For example, a thin-walled aluminium housing might be susceptible to distortion when material is removed. A component containing several accurately positioned bores may require careful control of machining datums and workholding arrangements to maintain geometric relationships.
Other components may contain difficult-to-access features requiring additional setups or specialist tooling.
Identifying such considerations during process planning allows manufacturers to evaluate suitable machining methods and determine where additional checks might be necessary.
Process Planning and Controlled Manufacturing
A planned manufacturing process establishes the sequence of operations needed to transform raw material into a finished component.
Depending on the work involved, this may include material preparation, CNC milling or turning, intermediate inspection, deburring, finishing and final verification.
Process planning should consider the relationship between individual operations. A feature machined during an early setup might subsequently become the locating reference for another operation, making its accuracy particularly important.
Similarly, where components require multiple machining stages, consideration must be given to how dimensional relationships will be maintained when workpieces are repositioned.
Good process planning does not necessarily involve complex procedures for every component. Instead, the level of control should reflect the manufacturing risks and the requirements being addressed.
Dimensional Inspection and Verification
Dimensional inspection plays an essential role in demonstrating that CNC machined defence components meet their specified requirements. Engineering drawings may define dimensions, tolerances, geometric relationships and surface characteristics that need to be verified during or after manufacturing. 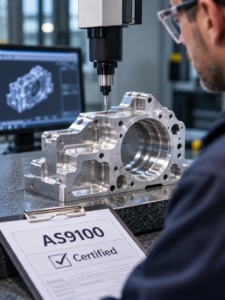
The selection of inspection methods should take account of the feature being measured, the required accuracy and the suitability of the measuring equipment.
Simple dimensions may be checked using calibrated handheld instruments, while more complex geometries can require specialist metrology equipment. Coordinate measuring machines (CMMs), for example, can be used to assess multiple features and their geometric relationships against defined references. They are particularly useful when verifying components containing accurately positioned holes, complex machined surfaces or tight geometric tolerances.
However, CMM inspection is not required for every part or feature. Appropriate measurement methods should be selected according to the actual inspection requirements.
In-Process Inspection Versus Final Inspection
Although final inspection is important, inspecting selected features during manufacturing can help identify problems before additional work is completed.
For example, checking a critical bore after an intermediate machining operation may reveal tool wear or dimensional variation before the component progresses to its final stages.
In-process inspection can be especially valuable where a later operation would make rework difficult or where a dimensional problem could affect several subsequent features.
Final inspection then provides an opportunity to verify the completed component against its specified acceptance criteria.
The relationship between in-process and final inspection should be established through appropriate planning rather than relying on a single inspection approach for every job.
Measurement Confidence and Calibration
The reliability of inspection results also depends on the equipment and methods used to obtain them.
Measuring instruments should be suitable for the required tolerances and controlled through appropriate calibration or verification arrangements.
Other factors, including measurement technique, temperature and the condition of the component, can influence results.
For particularly demanding tolerances, measurement uncertainty may need to be considered when deciding whether a result demonstrates conformity.
This illustrates why precision machining quality cannot be judged solely by the accuracy of the CNC machine. Confidence in the finished component also depends on the measurement systems used to verify it.
First Article Inspection in Defence Manufacturing
First Article Inspection, commonly abbreviated to FAI, is used within many aerospace and defence manufacturing programmes to establish evidence that a production process can manufacture a part meeting defined engineering requirements. An FAI typically involves detailed verification of a representative production item against the applicable design and specification requirements.
Within relevant aerospace and defence supply chains, the EN 9102 or AS9102 standard may be specified for documenting first article inspection activities. The IAQG 9102 First Article Inspection standard provides a structured approach to verifying and documenting that manufactured components meet applicable engineering requirements within aviation, space and defence supply chains.
An FAI can provide structured evidence of product conformity, but the exact requirement must be established from the customer contract and applicable specifications. Not every defence machining order automatically requires a formal EN 9102 inspection report.
When Might First Article Inspection Be Required?
An initial production run may require FAI before routine manufacturing begins, particularly where the customer has specified formal verification requirements.
Further inspection activity may also become necessary following certain manufacturing changes, depending on the circumstances and contractual requirements.
Examples can include changes to the manufacturing process, manufacturing location, tooling or design configuration where those changes affect the previous verification basis.
Procurement teams should establish FAI expectations early because the associated inspection planning, reporting and documentation can influence both lead time and manufacturing cost.
A clearly defined requirement also helps avoid situations where a completed component meets its drawing but cannot be accepted because the necessary supporting inspection documentation has not been prepared.
Traceability and Production Records
Traceability supports the ability to establish relationships between manufactured components, their source materials, relevant production activities and associated documentation.
For defence CNC machining, the level of traceability required depends on contractual conditions, customer specifications and the nature of the component.
Where material certification is specified, suitable records may be needed to connect the finished component to the supplied material and its associated documentation.
Similar considerations can apply to externally provided manufacturing operations, including heat treatment, surface finishing or specialist testing.
Production records may also be used to establish which drawing revision was followed, which operations were completed and what verification activities took place.
Maintaining Traceability Through Multiple Operations
Traceability can become more complicated when components pass through several manufacturing stages.
For example, a batch of machined parts might undergo initial CNC milling, dimensional inspection, an external surface treatment and subsequent final inspection.
Where traceability is required, appropriate controls should preserve component or batch identity throughout these stages.
Documentation may include material certificates, process records, subcontractor certificates, inspection reports and certificates of conformity, as required by the customer.
The objective is not simply to generate paperwork, but to retain relevant evidence that supports product conformity and investigation if questions arise later.
An effective system should make it possible to retrieve the applicable information without relying solely on individual knowledge or informal working practices.
Managing Nonconforming Components and Manufacturing Changes
Even with suitable equipment and experienced engineers, machining processes can encounter unexpected variation.
A feature may be produced outside its specified tolerance, a material discrepancy may be identified or inspection may reveal an issue requiring further investigation.
The way a manufacturer handles these situations forms an important part of its quality management arrangements.
Under controlled processes, nonconforming components should be identified and managed to prevent unintended use or delivery.
Depending on the circumstances, the response may involve further assessment, authorised rework, rejection or obtaining an appropriate customer concession where permitted.
A supplier should not independently assume that a dimension outside the specified tolerance is acceptable simply because the difference appears small.
Why Controlled Changes Matter
Manufacturing changes can introduce additional risks, even when they are intended to improve efficiency or simplify production.
Changing a fixture, altering a CNC programme or modifying the sequence of operations may affect dimensions or characteristics that were previously controlled.
Similarly, a revised engineering drawing might alter one feature while leaving the rest of the component unchanged.
Effective change management helps ensure that relevant manufacturing instructions, inspection requirements and approval arrangements are reviewed before the revised process is used.
In defence manufacturing, this is particularly important where components may be produced intermittently over several years.
Repeatability in Small-Batch and Long-Term Production
Not all defence machining involves high-volume production. Some programmes require relatively small quantities of complex components, replacement parts or recurring batches manufactured over extended periods.
These circumstances create particular challenges for maintaining consistency.
A component manufactured successfully during an initial order may need to be reproduced months or years later. During that period, equipment, personnel, tooling or material availability may have changed.
Documented manufacturing information and retained records can therefore play an important role in supporting repeatability.
Where appropriate, controlled CNC programmes, setup instructions, inspection plans and manufacturing records can provide a consistent foundation for repeat production.
This does not eliminate the need to reassess manufacturing risks when circumstances change, but it can reduce reliance on undocumented knowledge.
For defence procurement teams, dependable repeat manufacturing can be particularly valuable when managing replacement components or supporting equipment with a long operational life.
JOSCAR Registration and the Wider Quality Assurance Framework
While AS9100 addresses quality management systems, defence procurement may also involve broader supplier assurance requirements.
JOSCAR, the Joint Supply Chain Accreditation Register, is used by participating aerospace, defence and security organisations to support supplier pre-qualification and information sharing.
JOSCAR registration and AS9100 certification serve different purposes. AS9100 provides a framework for controlling quality-related processes within an organisation. JOSCAR supports the assessment of broader supplier information, which may include business, compliance and assurance matters.
A supplier may therefore hold both JOSCAR registration and AS9100 certification, providing different forms of supporting information to prospective defence customers. Neither should be regarded as a substitute for checking the specific technical and contractual requirements of the manufacturing project.
For procurement professionals, the distinction helps separate broader supplier assurance from the operational controls used to manufacture and verify components. For a broader look at supplier approval, contractual obligations and supply-chain risk, our guide to defence procurement and supply chain assurance explores the considerations facing defence purchasing teams.
What Defence Buyers Should Expect From an AS9100-Certified Machining Supplier
When discussing an upcoming machining requirement, procurement and quality teams should establish which verification activities and records are necessary.
Rather than assuming that every AS9100-certified supplier will provide the same documentation package, it is useful to clarify expectations for the individual order.
Typical considerations include:
- Confirmation of the applicable drawing and specification revisions.
- Material certification and identification requirements.
- Inspection methods and any specified measurement reports.
- First article inspection requirements, where applicable.
- Controls for outsourced manufacturing or finishing processes.
- Management of nonconforming products and customer concessions.
- Certificates of conformity and other release documentation.
- Record retention and any customer-specific quality requirements.
These arrangements should be agreed before production where possible.
Clear communication helps ensure that both the manufacturing process and its supporting evidence are suitable for the intended application.
It also allows suppliers to identify any additional inspection or documentation requirements that may affect quotation, scheduling or production planning.
Supporting Quality in British Defence Manufacturing
The importance of AS9100 in defence CNC machining lies in the relationship between controlled processes and demonstrable product conformity.
Reliable defence CNC machining depends on capable equipment and engineering knowledge, supported by appropriate planning, inspection, traceability and management of change.
AS9100 provides an established quality management framework through which these activities can be organised and controlled.
For organisations sourcing machined defence components, understanding how quality systems operate in practice can help establish clearer expectations and support informed technical decisions.
Tarvin Precision, based in Deeside, North Wales, operates an AS9100D-certified quality management system and holds JOSCAR registration. Its CNC machining activities support precision component manufacture for demanding engineering sectors, including defence.
Further information about the company’s manufacturing capabilities and relevant certifications can be found on its defence machining page and accreditation page.
Frequently Asked Questions About AS9100 Defence Machining
Quality requirements can vary considerably between defence programmes. The following questions address common points relating to AS9100-certified machining and component verification.
What does AS9100-certified defence machining mean?
It refers to CNC machining undertaken within an organisation whose relevant quality management system is certified to AS9100. The standard provides requirements for controlling quality-related processes, but individual components must still be verified against their specifications.
Is AS9100 certification required for every defence CNC machining contract?
No. Whether AS9100 certification is required depends on the customer, programme and contractual conditions. Some defence supply chains specify AS9100 or an equivalent recognised quality management requirement, while others may operate different supplier approval arrangements.
Does AS9100 require every machined component to undergo CMM inspection?
No. The standard does not impose a universal requirement for every component to be measured using a coordinate measuring machine. Inspection methods should be appropriate to the applicable specifications, risks and customer requirements.
What is first article inspection in defence machining?
First article inspection is a structured verification activity used to demonstrate that a production process can manufacture a component in accordance with applicable requirements. Formal FAI documentation may be required under EN 9102 or AS9102 where specified by the customer.
Why is traceability important for defence CNC machined components?
Traceability can help establish the origins of materials, the identity of components or batches, and the manufacturing and inspection records associated with them. It supports product verification and investigation where manufacturing or quality questions arise.
How does JOSCAR relate to AS9100?
JOSCAR supports supplier pre-qualification within participating defence, aerospace and security supply chains, while AS9100 establishes quality management system requirements. They provide different, complementary forms of supplier assurance.