
Scientific instruments often depend on small, highly controlled components that are easy to underestimate from a photograph alone.
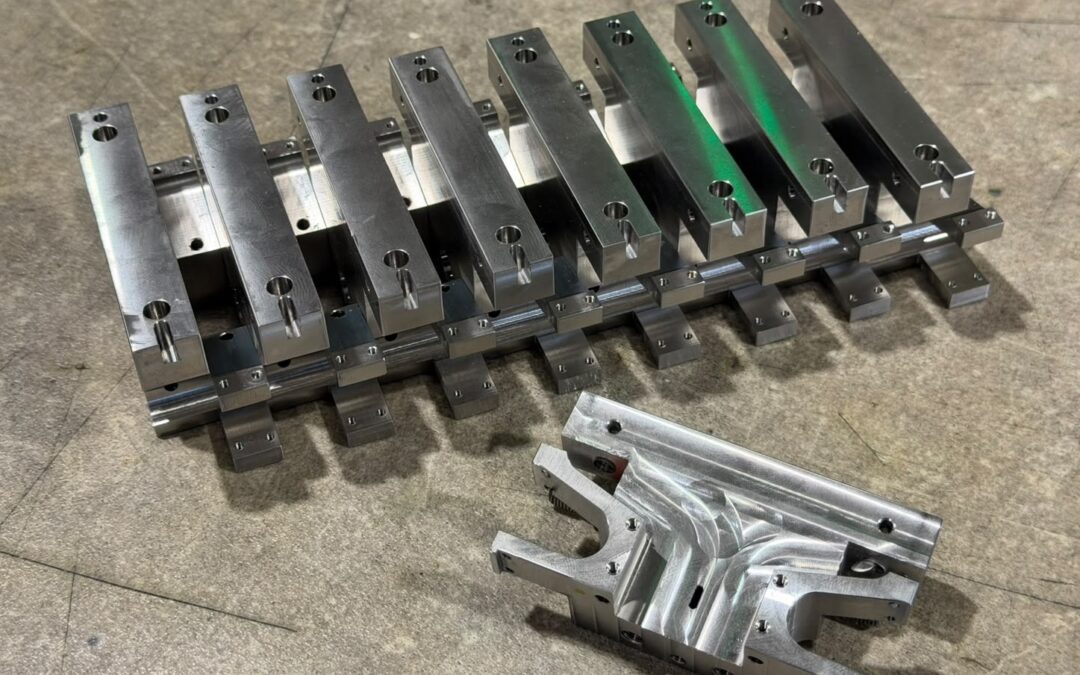
For this project, we manufactured a batch of CNC machined stainless steel 304L components for use within a mass spectrometer. The parts were produced using a multi-stage machining route, beginning with a 5-axis operation before moving onto a 3-axis operation to complete the remaining features.
The finished components include a combination of profiled faces, stepped geometry, drilled features, threaded holes, slots and precision-machined edges. As with all customer work, the exact wider application remains confidential, but the parts provide a useful example of the machining control required for scientific equipment and analytical instrumentation.
This project also included plug gauge checking as part of the quality process, helping verify critical features during inspection.
CNC Machined Components for Scientific Instrumentation
Components used in scientific instruments often need to perform reliably within larger, highly sensitive systems. A part may need to locate accurately, support a controlled assembly, maintain alignment or provide repeatable fixing points, even when its function is not obvious from the outside.
For a mass spectrometer, this level of control is especially important. The instrument as a whole depends on precision, consistency and clean engineering practice across the parts that make up the system.
The components shown here are relatively small, but they include several details that require careful process planning. There are multiple machined faces, drilled holes, threaded features, pockets, shoulders and narrow sections. These features need to be produced accurately while maintaining the relationship between different areas of the part.
That is where the manufacturing route matters. A good result is not only about cutting the correct shape; it is about planning the order of operations so the part remains stable, accessible and repeatable throughout machining.
Stainless Steel 304L Material
These components were manufactured from stainless steel 304L.
304L is widely used for precision engineering applications where corrosion resistance, cleanliness and reliable material performance are important. The “L” refers to the low-carbon version of 304 stainless steel, which can be useful in applications where material condition and corrosion resistance matter.
Compared with aluminium, stainless steel requires a different machining approach. It is tougher to cut, generates more heat and places greater demands on tooling, workholding and process control. Tool selection, feeds, speeds, coolant strategy and inspection all need to be managed carefully.
For small scientific components, this matters because accuracy and finish still need to be maintained across detailed features. Small holes, threaded areas, slots and narrow sections can all be affected if the process is not controlled properly.
First Operation: 5-Axis Machining
The first operation was completed using our 5-axis machining capability. This was an important stage because the geometry of the part includes features on several faces. A 5-axis approach allows controlled access to multiple areas of the component while helping reduce unnecessary repositioning.
Reducing setups can be useful on parts with complex relationships between faces and features. Every additional setup creates another opportunity for alignment error, so using the right machine strategy from the start can help support consistency.
For these stainless steel parts, the first operation established much of the key geometry, including the profiled form, machined faces and feature locations. This gave the part a controlled foundation before moving onto the finishing operation.
Second Operation: 3-Axis Finishing
After the first 5-axis operation, the components moved onto a 3-axis operation to complete the remaining machining.
This kind of route is common when a part cannot be completed reliably in one setup, or where certain features are better accessed, finished or controlled in a separate operation. The second operation allowed the remaining faces, holes, slots and finishing details to be completed accurately. On a component like this, the challenge is not only producing each individual feature, but making sure the completed part remains consistent from one component to the next.
The batch photo shows this clearly. Each component has to repeat the same machined form, hole positions, edges and surface finish across the full set.
Holes, Threads, Slots and Feature Control
The visible features on these components show why inspection and process control are important. 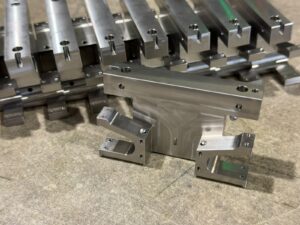
Several holes and threaded features are positioned close to machined edges, stepped sections and profiled areas. There are also small slots and access points that need clean machining and controlled edge finishing. These are the types of features where small variations can make a practical difference. A hole that is slightly out of position, a thread that is not clean, or a slot with poor edge condition can create problems during assembly or later use.
For scientific instrument components, this is especially relevant because the part is rarely working in isolation. It usually forms part of a wider assembly where alignment, fit and repeatability all matter. Good CNC machining therefore needs to be supported by careful deburring, inspection and handling.
Plug Gauge Inspection
One of the useful quality checks on this project was plug gauge testing inspection. This type of inspection provides a practical way to confirm whether a hole or bore is within the required condition. 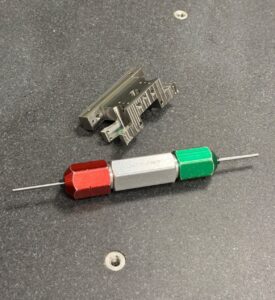
Plug gauges are especially useful for checking functional fit. Rather than only relying on a measured value, the gauge gives a clear pass/fail indication against a defined size or tolerance condition. For components with multiple holes, bores or mating features, this can be an important part of the inspection process. It helps confirm that the machined feature will perform as required when the component reaches the customer.
In this project, the plug gauge step also shows the value of checking quality during the manufacturing route, not simply looking at the finished part at the end.
Batch Consistency and Repeatability
Producing one accurate part is valuable, but producing a consistent batch requires a controlled machining process, stable workholding and a reliable inspection approach.
Each part needs to carry the same geometry, finish and functional features. This includes the visible machined faces, drilled holes, threaded details and smaller features that may support the final scientific assembly.
For buyers of precision machined components, this is one of the key differences between general machining and controlled specialist manufacture. The supplier needs to understand not only the drawing, but also the importance of producing repeatable parts that can be trusted in the customer’s assembly.
What Buyers Can Learn from This Type of Part
This project highlights several useful points for scientific instrument CNC machining buyers. 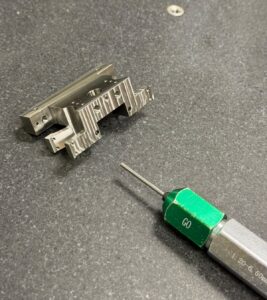
First, material choice affects the machining route. Stainless steel 304L offers useful properties for specialist engineering applications, but it requires careful machining control compared with softer materials.
Second, the order of operations matters. Starting with a 5-axis operation and finishing with a 3-axis operation allowed the component to be produced through a controlled, practical route.
Finally, inspection should be built into the process. The plug gauge check shown here is a good example of a simple but important quality step that helps verify functional features.
Precision Machining for Scientific Applications
These stainless steel 304L components are a good example of the type of work where material control, machining strategy and inspection all need to come together.
The project involved 5-axis machining, 3-axis finishing, detailed feature control and plug gauge inspection for components used within a mass spectrometer. For scientific and analytical equipment manufacturers, this kind of support can help reduce risk when parts need to be accurate, repeatable and ready for use in specialist assemblies.
Precision machining is not only about producing the visible shape. It is about controlling the process behind the part.