
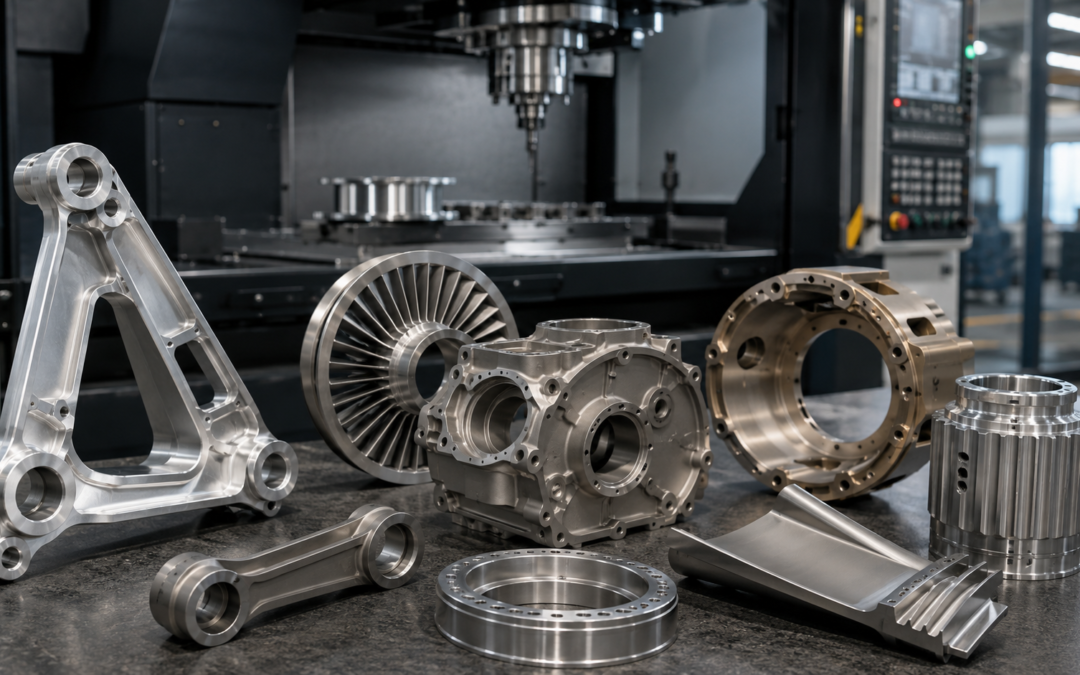
Choosing between titanium, Inconel and aluminium for an aerospace component is not simply a question of comparing strength, weight or corrosion resistance. The material specified on a drawing directly affects how the part will be machined, how long production will take, which tolerances can be maintained and how much the finished component will cost. For aerospace buyers and design engineers, understanding these manufacturing implications early can prevent unnecessary tooling costs, extended lead times and avoidable production risks. A material may appear ideal based on its mechanical properties, but it may introduce challenges involving heat generation, tool wear, distortion, inspection or raw-material availability.
This guide compares aerospace titanium machining, Inconel aerospace components and aerospace aluminium machining from a buyer’s perspective. It explains how each material behaves during production and what should be considered before a design is finalised or an RFQ is issued.
Comparing Titanium, Inconel and Aerospace Aluminium
Titanium, Inconel and aerospace-grade aluminium all have established roles within the aerospace industry as CNC machining materials, but they solve very different engineering problems. Aluminium is commonly selected where low weight, machinability and cost control are priorities. Titanium provides an attractive combination of strength, low density and corrosion resistance. Inconel is generally used where extreme heat, pressure and oxidation resistance are required. The main differences buyers should consider include:
- Component operating temperature
- Required strength-to-weight ratio
- Exposure to corrosion or aggressive environments
- Fatigue and vibration requirements
- Machining time and tooling consumption
- Raw-material cost and availability
- Tolerance and surface-finish requirements
- Inspection and traceability obligations
- Prototype and repeat-production quantities
The most appropriate material is therefore not always the strongest or most heat resistant. It is the material that meets the functional requirement without adding unnecessary manufacturing complexity.
Aerospace Titanium Machining: Applications and Benefits
Aerospace titanium machining is frequently required for components that must combine high strength with lower weight than many steels and nickel alloys. Titanium also offers excellent corrosion resistance, making it suitable for precision machined components exposed to moisture, chemicals, fuels or demanding atmospheric conditions. Typical aerospace applications for machined titanium include:
- Structural brackets and fittings
- Landing-gear components
- Engine and compressor parts
- Fasteners and attachment hardware
- Hydraulic-system components
- Airframe structures
- Actuator and control-system parts
- Components used near high-temperature areas
Titanium is particularly valuable where reducing mass can improve aircraft efficiency or payload capability, while still maintaining the mechanical strength needed for safety-critical service.
However, the advantages of titanium in use are accompanied by significant manufacturing considerations. Its low thermal conductivity means that heat generated during cutting is not carried away efficiently by the workpiece. Instead, much of that heat remains concentrated at the cutting edge.
Machining Behaviour of Aerospace Titanium
Aerospace titanium machining requires controlled cutting conditions, suitable tooling and carefully planned machining strategies. Titanium is not necessarily difficult to cut because it is exceptionally hard. The main challenge is the way it reacts to heat, cutting pressure and tool engagement.
During machining, titanium can produce high cutting temperatures while also showing a tendency to chemically react with cutting-tool materials. Its elasticity may allow the component or cutting surface to deflect away from the tool, particularly when machining thin walls or slender features. Important machining considerations include:
- Maintaining consistent tool engagement
- Avoiding rubbing or dwelling
- Using sharp, appropriate cutting tools
- Providing effective coolant delivery
- Controlling spindle speed and feed rate
- Preventing excessive heat concentration
- Using rigid workholding and machine setups
- Planning toolpaths to reduce vibration
Interrupted cuts and poorly controlled tool entry can accelerate tool wear. Reliably machining titanium therefore depends heavily on process stability rather than simply reducing machining speeds.
Aerospace Titanium Machining Tool Wear and Heat Management
Tool wear is one of the largest cost factors in aerospace titanium machining. Excessive heat can cause rapid deterioration of the cutting edge, while worn tooling may affect dimensions, surface finish and process repeatability.
A capable machining supplier will usually manage these risks through a combination of tooling selection, coolant strategy and process monitoring. High-pressure coolant can help remove chips from the cutting zone and reduce localised heat. Cutting data may also be adjusted according to the depth of cut, tool diameter, feature geometry and titanium grade. Buyers should recognise that machining titanium components may require:
- More frequent tool changes
- Lower cutting speeds than aluminium
- Additional roughing and finishing stages
- Longer machine cycle times
- Specialist tooling
- Greater process-development time
- More detailed in-process inspection
These factors contribute to the higher price of titanium parts even when the component appears relatively simple.
Titanium Tolerances, Surface Finish and Distortion Risk
Close tolerances and high-quality surface finishes can be achieved in titanium, but the component geometry must be considered carefully. Thin walls, deep pockets, long unsupported sections and uneven material removal can increase the likelihood of movement during machining.
Residual stress may already be present within the raw material, and additional stress can be introduced as material is removed. A component that is dimensionally correct while clamped may move after it is released from the fixture. To control distortion, a manufacturer may use:
- Balanced roughing strategies
- Multiple setups or intermediate stages
- Stress-relieved material where appropriate
- Controlled clamping pressure
- Semi-finishing before final machining
- Stabilisation periods between operations
- Dedicated finishing passes
- Inspection after the component has been unclamped
The achievable tolerance therefore depends on more than machine accuracy. Component size, wall thickness, datum strategy, material condition and workholding all influence the final result.
Titanium Availability, Cost and Lead-Time Implications
Titanium is substantially more expensive than common aerospace aluminium grades, both as a raw material and as a machined component. Material removal can also be costly because titanium is slower to machine and places greater demands on tooling. Availability may vary according to:
- Titanium alloy and specification
- Bar, billet, plate or forging requirements
- Required diameter or thickness
- Aerospace approval requirements
- Country of origin
- Mill certification and traceability
- Minimum order quantities
- Current stockholder inventory
Designers can reduce lead-time risk by checking whether the specified grade and starting size are readily available before the drawing is released. Selecting an unusual thickness or oversized billet may increase both waste and procurement time. Where a project allows it, early discussion with a machining supplier can identify commercially available sizes and potential alternatives before the design becomes difficult to change.
Inspection and Handling of Machined Titanium Components
Titanium components used in aerospace applications may require comprehensive inspection records and complete material traceability. Depending on the component and customer requirements, inspection may include dimensional reporting, surface-finish verification, material certification and first article inspection. 
Handling considerations are also important. Damage to a sealing face, bearing location, thread or finely finished surface can make an otherwise compliant component unusable. Inspection and documentation requirements may include:
- Material certificates
- Batch and heat-number traceability
- First article inspection reports
- Dimensional inspection reports
- Surface-finish measurements
- Non-destructive testing where specified
- Process certificates for finishing treatments
- Controlled packaging and identification
These requirements should be stated clearly at the quotation stage, as they affect inspection time, administration and final delivery cost.
Inconel Aerospace Components: Where Nickel Alloys Are Used
Inconel is a family of nickel-based superalloys selected for components that must operate under high temperatures, severe mechanical loads or corrosive conditions. Inconel aerospace components are often found in engine, exhaust and propulsion-related systems where aluminium or conventional steels would lose strength or suffer rapid oxidation. Typical aerospace applications include:
- Turbine and engine components
- Exhaust-system parts
- Combustion-system components
- Heat shields and hot-section hardware
- High-temperature fasteners
- Seals, rings and retaining components
- Valve and pressure-system parts
- Components exposed to aggressive gases
Different Inconel grades offer different combinations of high-temperature strength, corrosion resistance and fatigue performance. For example, the machining approach for one nickel alloy may not be identical to that used for another, even where both are commonly referred to as Inconel.
Machining Behaviour of Inconel Aerospace Components
Inconel aerospace components are among the most demanding parts to machine efficiently. Nickel-based superalloys retain their strength at elevated temperatures, which is precisely why they are used in high-performance applications. Unfortunately, that same characteristic means the material remains strong within the cutting zone.
Inconel can also work-harden rapidly. When a cutting tool rubs rather than cuts effectively, the local surface can become harder, making the next tool pass even more difficult. Effective Inconel machining generally depends on:
- Rigid machine tools and workholding
- Consistent cutting engagement
- Sharp, wear-resistant tooling
- Correct feeds and speeds
- Avoidance of tool dwelling
- High-performance coolant delivery
- Controlled chip evacuation
- Stable, well-planned toolpaths
Machining parameters must be chosen carefully. Cutting too aggressively can damage the tool, but cutting too cautiously can create rubbing and work hardening.
Tool Wear and Heat Control When Machining Inconel
Tooling costs can represent a significant proportion of the overall price of Inconel aerospace components. The material generates substantial heat and cutting forces, while its abrasive constituents can accelerate wear. As a tool deteriorates, it may no longer maintain the required dimensional accuracy or surface finish. This makes tool-life management particularly important in repeat-production work. A controlled production process may involve:
- Predetermined tool-change intervals
- Separate roughing and finishing tools
- Tool-wear inspection
- Machine-load monitoring
- Conservative finishing allowances
- High-pressure or through-tool coolant
- Reduced tool overhang
- Multiple finishing passes where necessary
For buyers, this means Inconel quotations may include a larger allowance for tooling, machine time and process risk than quotations for aluminium or even titanium.
Tolerances and Surface Finish on Inconel Components
Precision tolerances can be achieved when machining Inconel, but the material’s cutting forces and tendency to work-harden make process control essential. Small dimensional changes may occur as cutting tools wear, especially over longer production batches. Surface finish is also closely connected to tool condition. A finishing tool that has exceeded its reliable life may produce tearing, drag marks or inconsistent results. The manufacturer may need to consider:
- Finishing-tool life
- Component rigidity
- Tool deflection
- Thermal growth within the process
- Workholding pressure
- Measurement temperature
- Inspection frequency
- Burr formation around edges and holes
A tolerance that is routine in aluminium may require substantially more time and monitoring when applied to an Inconel component. Drawings should therefore avoid using unnecessarily tight limits on non-critical features.
Distortion and Residual Stress in Inconel Parts
Although Inconel is generally rigid and strong, distortion can still occur during machining. Raw material may contain residual stresses from forging, rolling, heat treatment or other upstream processes. Removing large or uneven volumes of material can release these stresses. Distortion risk may be higher in:
- Thin rings
- Flanges
- Large-diameter components
- Thin-walled housings
- Components with asymmetric material removal
- Parts requiring extensive pocketing
- Long or slender geometries
Manufacturers may respond by rough machining the part, allowing it to stabilise and then completing semi-finish and finish operations. This increases production time but may be necessary to achieve reliable dimensional conformity.
Inconel Availability, Cost and Production Lead Times
The raw-material cost of Inconel is high, and the machining cost is normally higher than for aluminium or titanium. Lead times may also be affected by the availability of the exact alloy, material form and certified specification required. Before releasing an RFQ, buyers should confirm:
- The precise Inconel grade
- Applicable aerospace or customer specification
- Required material condition
- Starting stock size
- Certification requirements
- Whether approved-origin restrictions apply
- Whether excess stock can be used for future batches
- Whether the material must come from an approved source
The purchase price of the material is only one part of the calculation. A design requiring a large billet with a high proportion of material removed may generate significant waste and consume many hours of machining time.
Near-net-shape forgings can sometimes reduce machining time and scrap, although they may introduce higher minimum quantities, tooling costs and longer procurement lead times.
Aerospace Aluminium Machining: Applications and Advantages
Aerospace aluminium machining is widely used for structural, mechanical and interior aircraft components. Aluminium combines low density, good machinability and a strong range of available alloys, tempers and stock sizes. Typical applications include:
- Structural brackets
- Housings and enclosures
- Avionics components
- Seat and interior fittings
- Instrumentation parts
- Mounting plates
- Panels and frames
- Actuator housings
- Scientific and satellite components
Grades such as 2024, 6082, 7050 and 7075 may be selected according to the required balance of strength, corrosion behaviour, fatigue performance and availability. The correct alloy should be determined by the engineering requirement rather than machinability alone.
Machining Behaviour of Aerospace Aluminium
Compared with titanium and Inconel, aerospace aluminium machining generally allows much higher cutting speeds and faster material removal. This can reduce cycle times and make aluminium suitable for complex components with extensive pockets, ribs and contours. However, aluminium CNC machining is not without challenges. Softer grades may produce built-up edge on cutting tools, while thin sections can vibrate or distort. Chips can also accumulate if tooling and coolant delivery are not suited to the operation. Manufacturing considerations include:
- Efficient chip evacuation
- Tools designed for aluminium
- Suitable cutting-edge geometry
- Control of built-up edge
- Stable clamping of thin parts
- High-speed machining capability
- Burr control
- Protection of cosmetic surfaces
Because aluminium is relatively easy to machine, it can be tempting to assume that every aluminium part will be inexpensive. In practice, very tight tolerances, large amounts of material removal or complex inspection requirements can still result in substantial production costs.
Aluminium Tolerances, Surface Finish and Distortion
Aerospace aluminium machining can produce excellent dimensional accuracy and surface finish. Nevertheless, large thin-walled parts may move significantly as internal stresses are released or clamping forces are removed. Distortion is particularly relevant when machining:
- Large plates
- Thin webs and floors
- Deep pockets
- Long structural parts
- Uneven wall sections
- Components machined heavily on one side
- Parts with demanding flatness requirements
A manufacturer providing aerospace CNC milling services may use vacuum fixtures, soft jaws, dedicated supports or staged machining to maintain stability. Roughing may be carried out on both sides of the part before finishing operations are completed.
Design engineers should also consider whether very fine surface-finish values are functionally necessary. A finish required for sealing, bearing contact or fatigue performance may be justified, but applying the same requirement to every surface can increase production time without improving the component.
Aerospace Aluminium Availability, Cost and Lead Time
Aerospace aluminium is generally more readily available and less expensive than titanium or Inconel. Standard plate, bar and billet sizes can often be obtained quickly, particularly for commonly used grades. However, lead times can still increase where the drawing requires:
- An unusual alloy or temper
- Very thick plate
- Large-diameter billet
- A specific manufacturing route
- Approved-source material
- Particular grain-flow requirements
- Additional ultrasonic testing
- Country-of-origin restrictions
Using a standard stock thickness can reduce cost, while specifying a non-standard size may require the supplier to purchase a much larger piece of material. This can increase both waste and the amount of machining required. Buyers should ask whether the quotation is based on stocked material, material available from a distributor or a mill order with a longer lead time.
Inspection and Handling of Aerospace Aluminium Parts
Aluminium surfaces can be more vulnerable to dents, scratches and handling marks than titanium or Inconel. This is particularly important where the component will be anodised, painted or used in a visible assembly. Inspection may include dimensional measurement before and after surface treatment because anodising, conversion coating or paint can affect final dimensions. Masking requirements must also be considered for threads, bores, electrical contact areas and precision fits.
Common requirements include:
- Material and batch traceability
- First article inspection
- Dimensional inspection reports
- Protection of sealing and cosmetic surfaces
- Inspection before surface treatment
- Verification after anodising or coating
- Controlled masking
- Appropriate packaging between operations
Where components pass through several subcontract processes, effective identification and configuration control are essential.
Titanium vs Inconel vs Aluminium: Cost Comparison
There is no universal price ratio between the three materials because component cost depends on geometry, size, tolerance, batch quantity and inspection requirements. However, aluminium will usually provide the lowest raw-material and machining cost, while Inconel will usually be the most expensive to machine. The total price is influenced by:
- Raw-material purchase cost
- Amount of material removed
- Machine cycle time
- Tool consumption
- Number of setups
- Workholding complexity
- Risk of distortion
- Inspection time
- Subcontract treatments
- Scrap and process risk
- Documentation requirements
A small Inconel component may cost more than a much larger aluminium part because of slower machining, greater tool wear and more demanding process control.
Likewise, a heavily pocketed titanium component may be more expensive than its final size suggests because much of the purchased material is converted into chips.
How Material Choice Affects Aerospace Lead Times
Material availability and machining time both influence delivery. Aluminium may often provide the shortest route to production, while titanium and nickel alloys may require longer sourcing and manufacturing periods. Lead times can be reduced by:
- Confirming material availability before final design approval
- Selecting commercially available stock sizes
- Avoiding unnecessarily uncommon alloy specifications
- Sharing expected annual demand
- Ordering material for repeat batches in advance
- Allowing the supplier to recommend suitable starting stock
- Identifying approved material sources early
- Clarifying inspection requirements before quotation
For repeat work, maintaining agreed stock or reserving material against a forecast can improve responsiveness. This requires collaboration between the buyer, machining supplier and material distributor.
Choosing the Right Material for a Machined Aerospace Component
The final material selection must be led by engineering performance, but manufacturing implications should be reviewed before the decision is fixed. A lower-cost material is not appropriate if it cannot meet temperature, fatigue or corrosion requirements. Equally, specifying a high-performance alloy where its properties are unnecessary can add substantial cost and lead time. As a general guide:
- Choose aerospace aluminium where low weight, machinability, availability and cost efficiency are priorities.
- Choose titanium where high strength-to-weight performance and corrosion resistance are required.
- Choose Inconel where the component must retain strength and resist oxidation at very high temperatures.
The component’s geometry should also be evaluated alongside the material. Deep cavities, thin walls, small internal radii and extreme tolerances affect each material differently.
Questions to Ask a Machining Supplier Before Issuing an RFQ
A detailed technical discussion before quotation can expose material or design risks that may not be obvious from the drawing alone. This is particularly valuable for prototypes, new product introduction and complex safety-critical components. Useful questions include:
- Is the specified material readily available?
- Is the required stock size standard or non-standard?
- Could a different starting size reduce waste?
- Are the tolerances realistic for the geometry?
- Which features create the greatest machining risk?
- Is distortion likely during material removal?
- Are all surface-finish requirements necessary?
- Will special tooling or fixtures be required?
- What inspection documentation is included?
- Are finishing processes included in the lead time?
- Could minor design changes reduce cost?
- Is the component suitable for repeat production?
These questions help buyers compare quotations on more than price alone. A technically informed quotation may identify risks and cost-saving opportunities that a simple price response does not reveal.
Involving an Aerospace Machining Supplier Early
Early supplier involvement can be particularly valuable when choosing between titanium, Inconel and aluminium. A machining specialist can review the proposed component against actual material availability, tooling access, fixture requirements and inspection methods. This does not mean allowing manufacturing convenience to override engineering performance. It means ensuring that the design meets its functional purpose without creating avoidable production difficulty. An early manufacturability review may help to:
- Reduce raw-material waste
- Improve tool accessibility
- Prevent distortion
- Simplify workholding
- Rationalise tolerances
- Improve datum selection
- Reduce inspection uncertainty
- Shorten production lead times
- Improve repeatability between batches
Once a drawing has been formally approved and incorporated into a controlled assembly, even minor changes can become expensive. Manufacturing input is therefore most useful before the design is frozen.
Selecting a Supplier for Aerospace Titanium, Inconel and Aluminium Machining
Not every machining company has equal experience across all three material groups. Buyers should look for evidence that a supplier understands the specific behaviour of the material being quoted and has appropriate machining, inspection and quality-control capabilities. Relevant supplier considerations include:
- Previous experience with the specified alloy
- Suitable CNC machining capacity
- Tooling and coolant capability
- Experience with thin-wall and complex components
- In-process inspection procedures
- Measurement and reporting capability
- Material traceability controls
- Revision and configuration management
- Approved subcontract-process management
- Realistic production planning
- Clear communication when problems occur
A supplier should be able to explain how the component will be produced, where the main risks lie and how those risks will be controlled.
Matching Material Performance with Manufacturing Reality
Titanium, Inconel and aluminium each provide valuable properties for aerospace applications, but they create very different manufacturing demands.
Aerospace titanium machining requires careful heat control, stable cutting conditions and effective distortion management. Inconel aerospace components demand particularly robust tooling strategies because of high cutting forces, work hardening and severe tool wear. Aerospace aluminium machining usually offers faster production and greater cost efficiency, although thin walls, residual stress and surface protection still require careful control.
For buyers and engineers, the key is to consider material performance and manufacturability together. Reviewing stock availability, geometry, tolerance, surface finish, inspection and production quantity before releasing the drawing can reduce both commercial and technical risk.
Discuss material availability and machining options for your next component. Send us an RFQ or pop across a Quick Message.